What Basement Reconstruction in Toronto Covers, and When It Starts
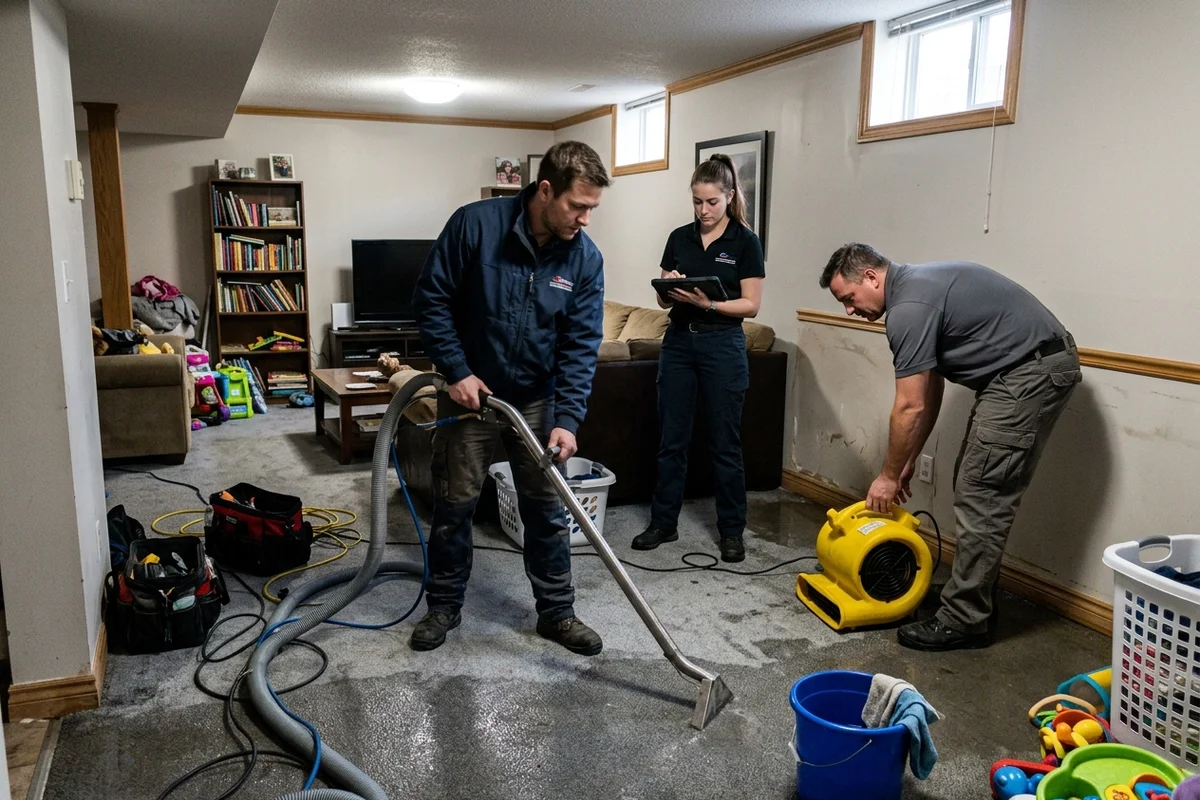
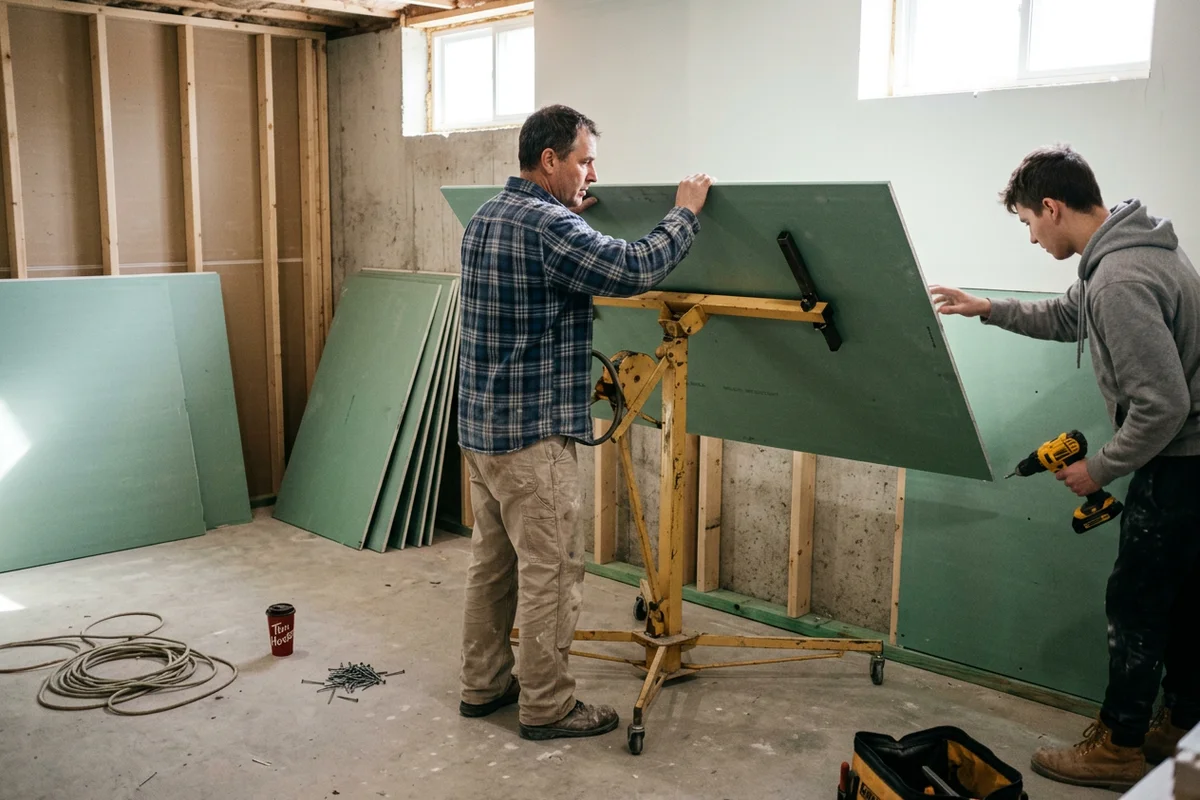
Basement Flood Toronto rebuilds flood-damaged basements across Toronto, Etobicoke, North York, Scarborough, Vaughan and Mississauga once mitigation is finished, backed by 18 years of GTA basement flood response since 2008. The IICRC-certified crew (WRT, ASD, AMRT) reinstates framing, insulation, drywall, flooring and trim, and bills covered work directly to insurers such as Aviva, Intact and TD, subject to your policy limits and adjuster approval.
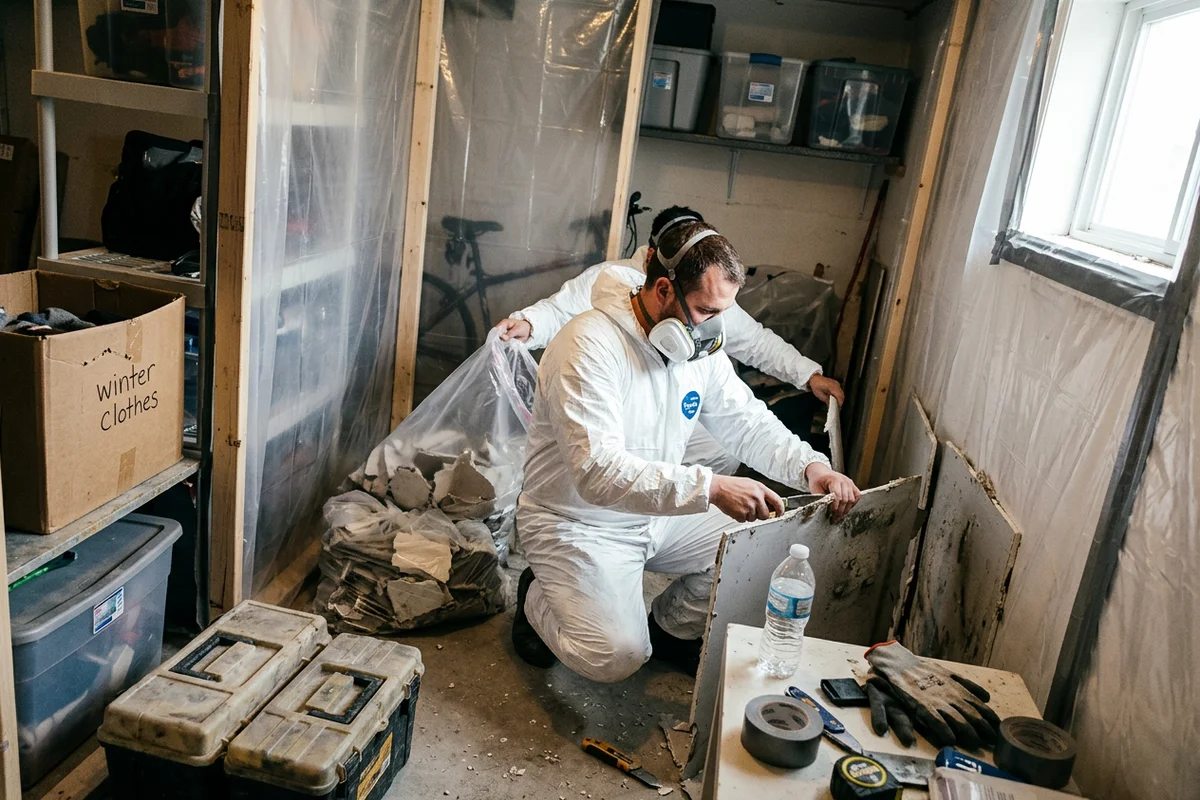
Most of the basements we rebuild sit under post-war bungalows, semi-detached homes and storey-and-a-half houses built between the 1940s and 1970s, in neighbourhoods like East York, Bloor West Village and Downsview. In those houses the flood cut usually starts 2 feet up the wall and goes higher after a Category 3 sewage backup.
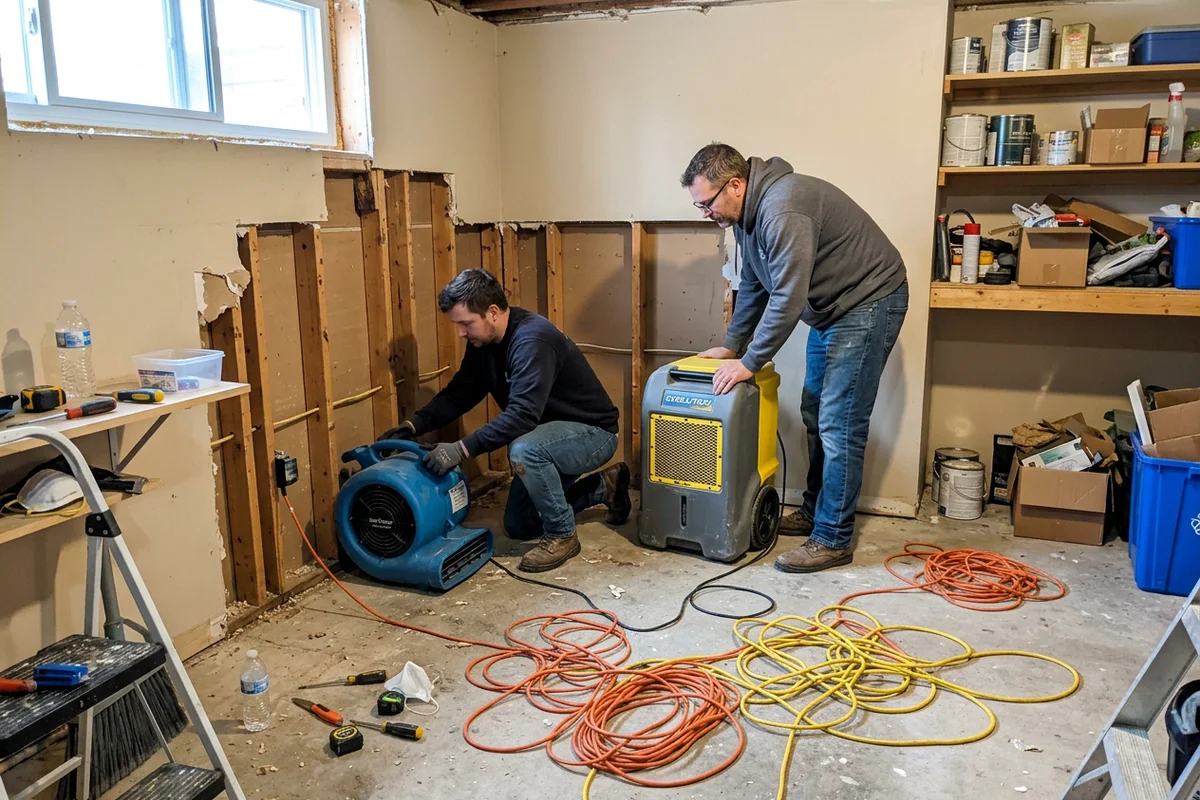
Reconstruction starts where mitigation stops. We confirm dry-standard readings on framing and bottom plates before anything is closed up, so the new materials go onto a structure that is actually dry.
Like-for-like reinstatement follows the exact scope approved by your adjuster. Upgrades are quoted separately. Your covered items and out-of-pocket expenses never mix.
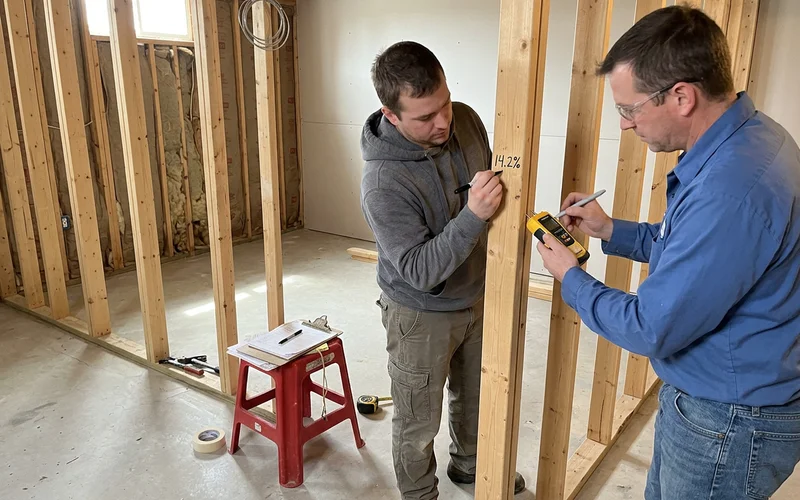
The IICRC dry standard is the strict benchmark here. It means the moisture content of affected framing, sheathing, and concrete matches the exact same materials in a dry, unaffected part of your house. We never guess based on how a wall feels or how long the fans ran.
Exact readings get recorded directly on the studs and logged in a formal drying record. Those detailed reports go straight to your insurance adjuster along with the rebuild scope.
5 Materials Every Post-Flood Basement Rebuild Needs
Five materials decide how a rebuilt basement handles the next wet event. These are the products we suggest when the scope and budget allow. A few cost little more than the originals, and they turn the next leak into a cleanup instead of another full rebuild.
- Pressure-treated bottom plate. The bottom plate sits directly on the concrete slab. It is the very first piece of wood to get wet during a flood. Treated lumber actively resists rot, while standard SPF (Spruce-Pine-Fir) does not.
- Closed-cell spray foam at the base of the wall. Closed-cell foam creates a dense barrier that does not hold water, unlike fibreglass batts. A solid band along the bottom of the wall stays sound after a shallow water event, and stone wool such as ROCKWOOL Comfortbatt or standard batts can fill the cavity above it.
- Mould-resistant drywall on the lower wall. We use paperless or mould-resistant board, such as CGC Sheetrock Mold Tough or Georgia-Pacific DensArmor Plus, on the bottom section of the wall. It slows growth if the area gets damp again.
- Luxury vinyl plank or tile flooring. Luxury vinyl plank and porcelain tile can often be lifted, dried and relaid after a small leak. Carpet and underpad almost always go straight to the bin after soaking up water.
- A proper vapour barrier and air seal. Getting vapour control right according to the Ontario Building Code is essential. A continuous, heavy-duty polyethylene sheet keeps warm indoor air from condensing on the cold foundation wall hidden behind your insulation.
Like-for-Like vs Upgrade: How Your Adjuster-Approved Scope Is Split
Your insurance company generally pays to put back exactly what you had before the damage. If your lower level had carpet over a pad, fibreglass batts, and standard drywall, that becomes the covered scope on your adjuster’s Schedule of Loss. We price the difference on its own separate line when you decide to choose better materials. That keeps the adjuster approval quick and keeps your upgrade decision outside the insurance claim.
| Component | Typical like-for-like | Flood-resilient upgrade |
|---|---|---|
| Bottom plate | Standard SPF | Pressure-treated lumber |
| Wall insulation | Fibreglass batts | Closed-cell foam at base, batts above |
| Lower drywall | Standard gypsum | Mould-resistant board |
| Flooring | Carpet and underpad | Luxury vinyl plank |
Rebuilding Secondary Suites and Pulling City of Toronto Permits
Many basements in North York and Scarborough, from Willowdale backsplits to Agincourt bungalows, hold secondary rental suites. Rebuilding a basement apartment is different from fixing up a family rec room. Fire separation, egress window size, interconnected smoke alarms and minimum ceiling height all have specific code requirements.
Staying Code Compliant
We rebuild to the current Ontario Building Code requirements for secondary suites. The Basement Flood Toronto project manager pulls the building permit where the City of Toronto requires one and books the municipal inspections. A separate contents log for your tenant lets the landlord’s claim and the tenant’s claim move forward at the same time.
How Our Rebuilds Compare to a Typical Renovation Quote
| What You Get | Typical Provider | Basement Flood Toronto |
|---|---|---|
| When the walls close | On the move-in date | Only after documented IICRC dry-standard readings |
| Insurance scope | One combined price | Covered reinstatement and upgrades on separate lines |
| Billing | Homeowner pays, then claims | Direct billing to Aviva, Intact, TD and others, subject to policy limits and adjuster approval |
| Permits and inspections | Often left to the homeowner | Pulled and booked by our project manager |
| Pricing | Quoted after a site visit | $4,000-$12,000 partial, $15,000-$45,000 CAD full rebuild, published (2026 pricing) |
| Warranty and records | Varies | Written workmanship warranty plus photo and moisture-reading record |
3 Worries About Closing the Walls Too Soon, and How We Prevent Each One
“The walls look dry, why are we waiting?”
Surface dry is not the same as structurally dry. We find that closing walls a few days early to hit a move-in date is the most common mistake in restoration. The wood bottom plate and the poured concrete behind it hold water long after the painted drywall face feels dry to the touch. Our technicians rebuild only on documented readings taken with pin moisture meters. In our opinion, a rebuild that waits two extra days for the readings is always cheaper than one that gets torn out again.
“What if mould grows behind the new drywall anyway?”
The risk is low when the dry standard is met and an antimicrobial is applied before the walls close. If you want extra assurance, post-remediation air quality verification is available for $400-$900 CAD. Your photo record also shows exactly what the structure looked like behind the wall before it was covered.
“I’m worried about being stuck with a half-finished basement.”
The rebuild schedule is written on your scope of work, and the same crew that dried the space already knows your file. You get an update at each stage, and if an insurance approval stalls we tell you which item is waiting and why. Because upgrades sit on seperate lines, the insurer-covered work starts as soon as the adjuster signs.
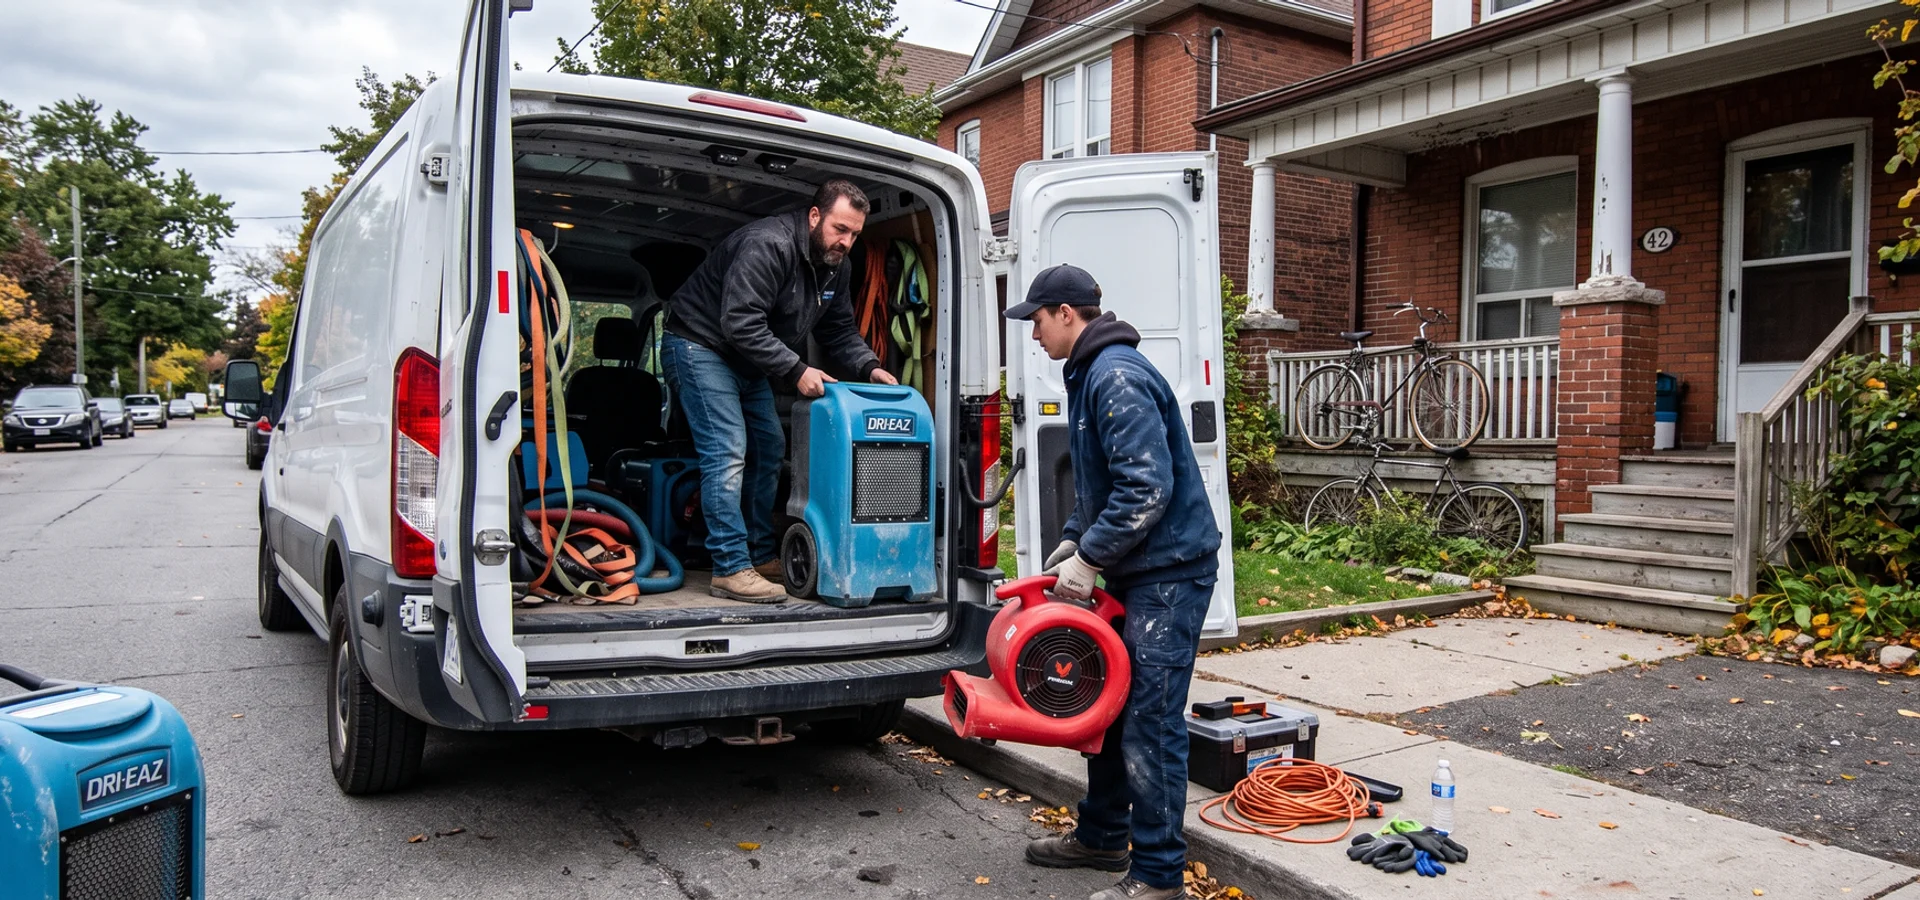
Searching for a basement rebuild crew near you? We work across Toronto, Etobicoke, North York, Scarborough, Vaughan and Mississauga, and the rebuild scoping walk-through can be booked as soon as the drying log closes.